Agartala, September 9:
An ambitious educational infrastructure project in Udaipur is set to give Tripura a new presence on India’s pharmaceutical education map, with the upcoming Milestones Institute of Pharmaceutical Sciences (MIPS) adopting an architectural model that places women’s safety, accessibility and comfort at the core of campus planning.
The institute is being developed as what has been described as India’s largest pharmaceutical college building. Yet its scale is only one aspect of the project. Its women-centric design, aimed at creating a secure and inclusive environment for students and staff, is emerging as one of its defining characteristics.
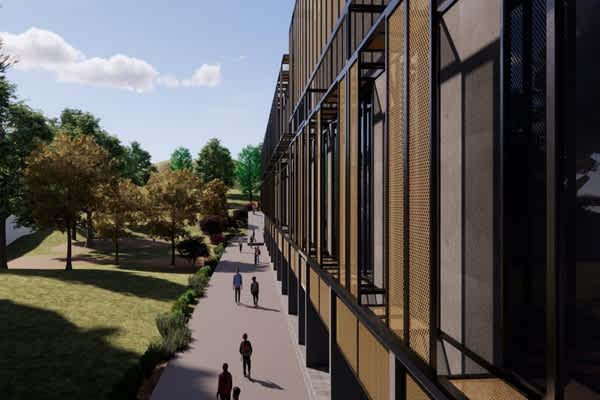
Architect Lourdu Rajulton A has approached the project by incorporating safety considerations into the fundamental layout of the building. Rather than relying solely on additional security arrangements, the design uses architecture itself to create greater visibility and accessibility across the campus.
Classrooms and corridors have been planned around natural light and open sightlines, limiting secluded areas and creating a more transparent environment. The layout is intended to allow students and staff to move through the campus with greater ease and a stronger sense of security.
The design also takes into account the needs of women who combine professional or academic responsibilities with childcare. Nursing rooms have been included to support working mothers, while a dedicated women’s common room has been planned close to academic areas for convenience and interaction.
Safety provisions extend to emergency situations as well. Strategically located exits have been incorporated to facilitate faster evacuation when required, adding another layer to the campus’s overall safety framework.
At the same time, MIPS is not being conceived as a conventional institutional building. The academic environment has been designed to encourage interaction rather than confine learning to traditional classrooms.
Open-air classrooms are expected to provide alternative settings for teaching and discussion, while several common spaces will offer students opportunities to collaborate, communicate and exchange ideas beyond formal academic sessions.
Natural ventilation is another important element of the design, reflecting an effort to improve comfort and create a more pleasant learning environment.
The campus also adopts an integrated approach to academic and administrative functions. The library will form part of the administrative block, while faculty and heads of departments will be accommodated within the academic building.
This arrangement is expected to reduce physical separation between students, faculty and institutional leadership, making academic support more accessible and encouraging greater day-to-day interaction.
The concept gives the MIPS project significance beyond pharmaceutical education. It reflects a broader effort to rethink institutional spaces around the needs of the people who use them, particularly women pursuing higher education and professional careers.
By combining safety-conscious architecture with facilities for working mothers, collaborative spaces, open-air learning and integrated administrative functions, the campus seeks to create an environment that is both inclusive and practical.
The project may also serve as an example for future educational infrastructure, particularly in demonstrating how women’s safety can be incorporated into campus planning from the initial design stage rather than treated as an afterthought.
For Tripura, the MIPS campus represents an opportunity to pair educational expansion with a more progressive approach to institutional design. Its importance, therefore, lies not simply in the size of the proposed building but in the philosophy shaping its spaces.
As the institute takes shape in Udaipur, MIPS could emerge as a distinctive landmark for Tripura’s higher education sector — one where pharmaceutical education, architectural innovation and women-centric planning come together under a single campus.